
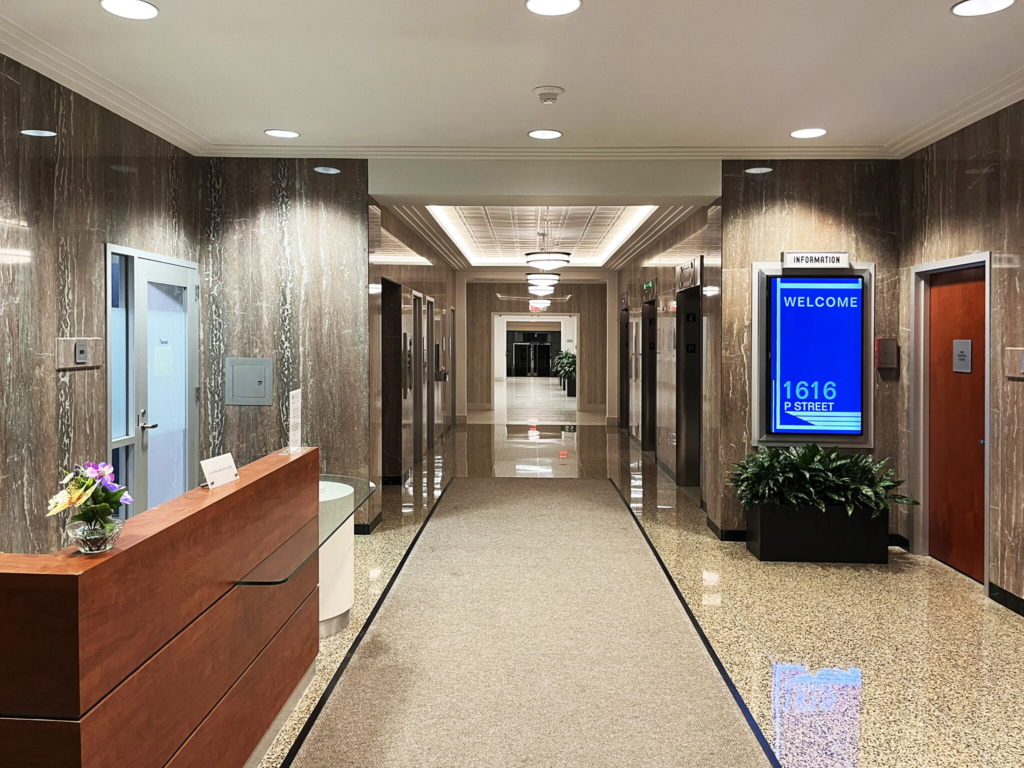
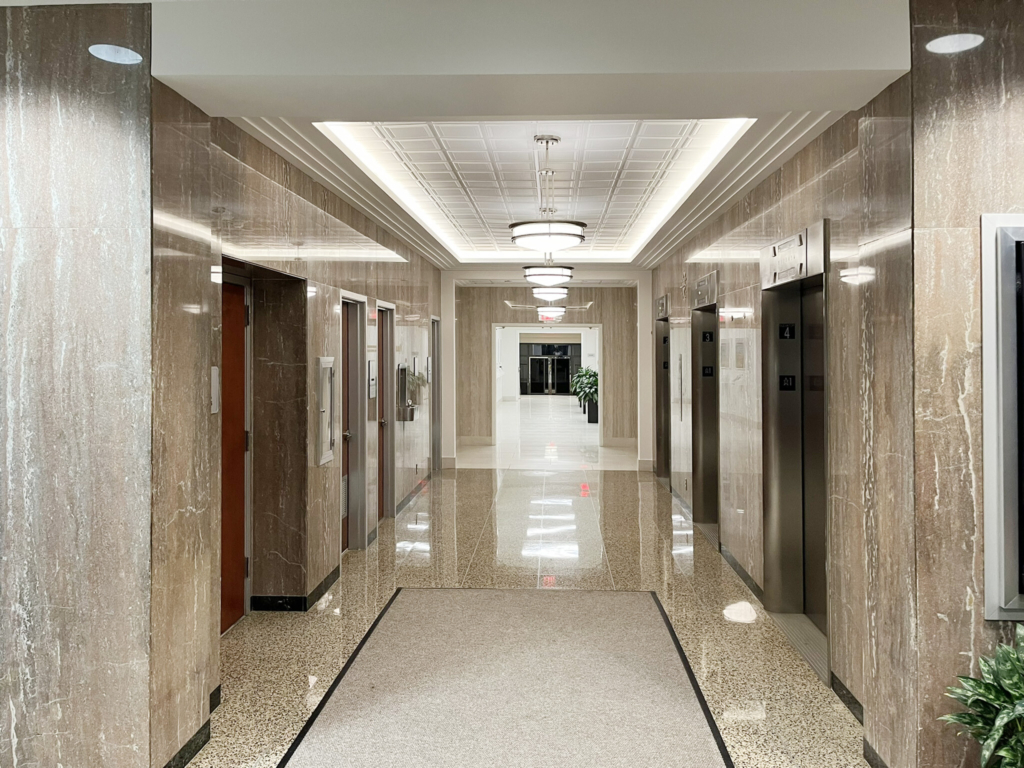
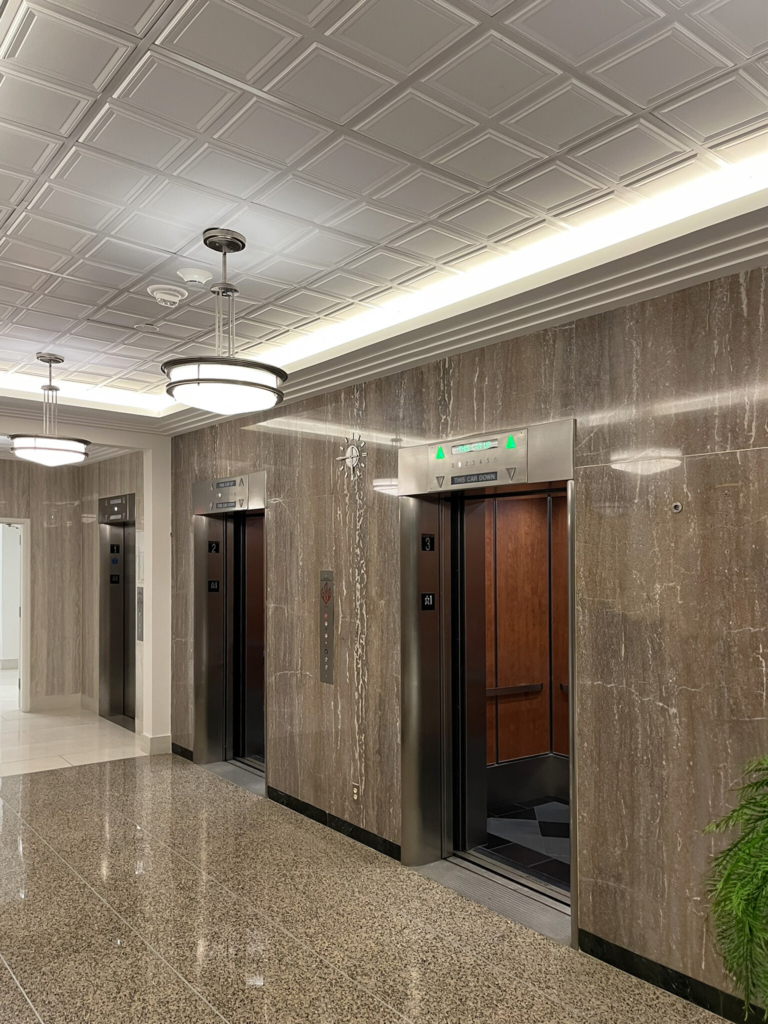





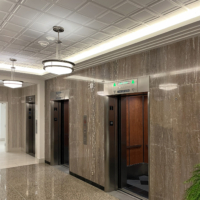

- Renovated 2019: back lobby, B-1 showers & restrooms, elevators, main HVAC plant
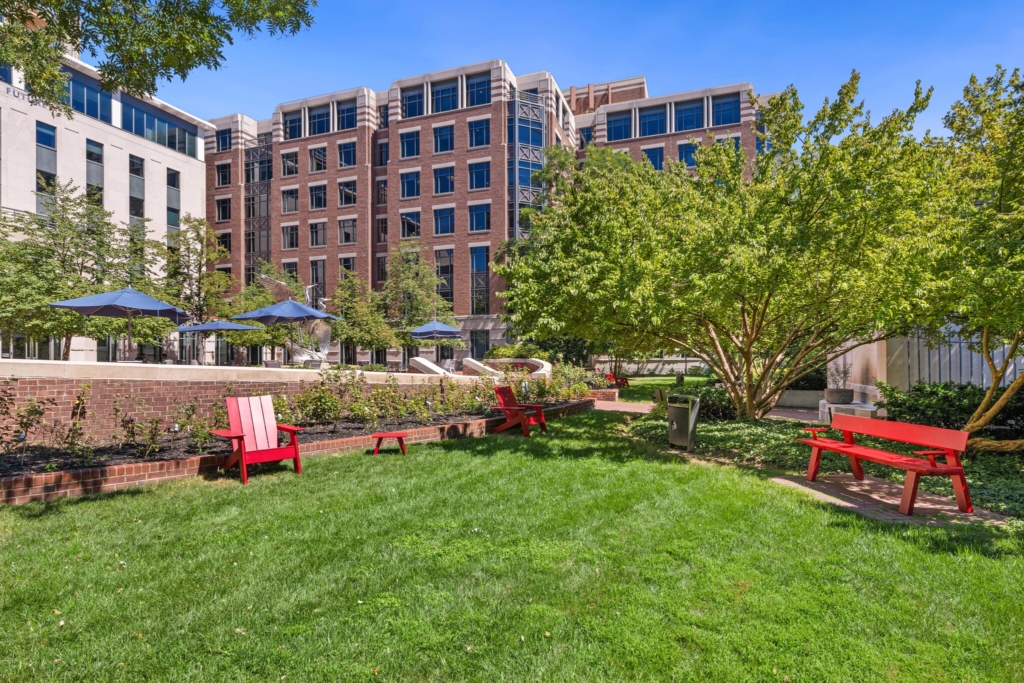
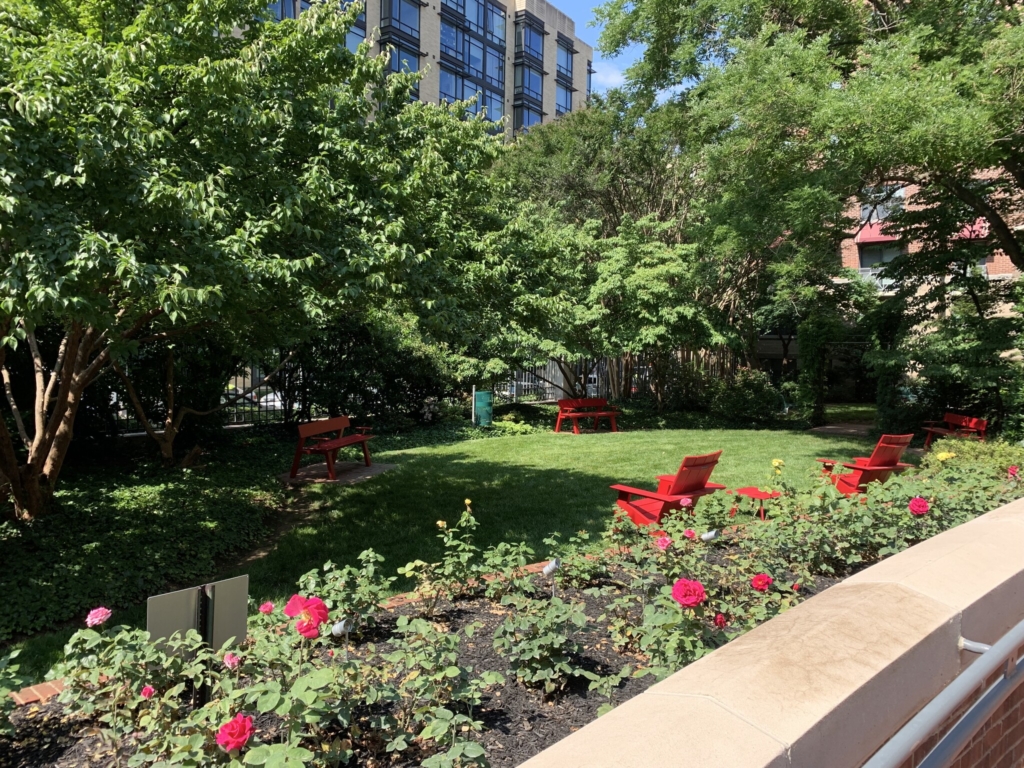
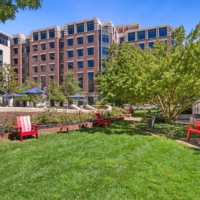
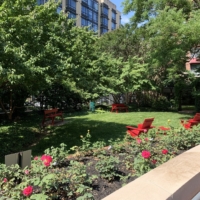
- Large outdoor courtyard and garden, suitable for social-distanced meetings
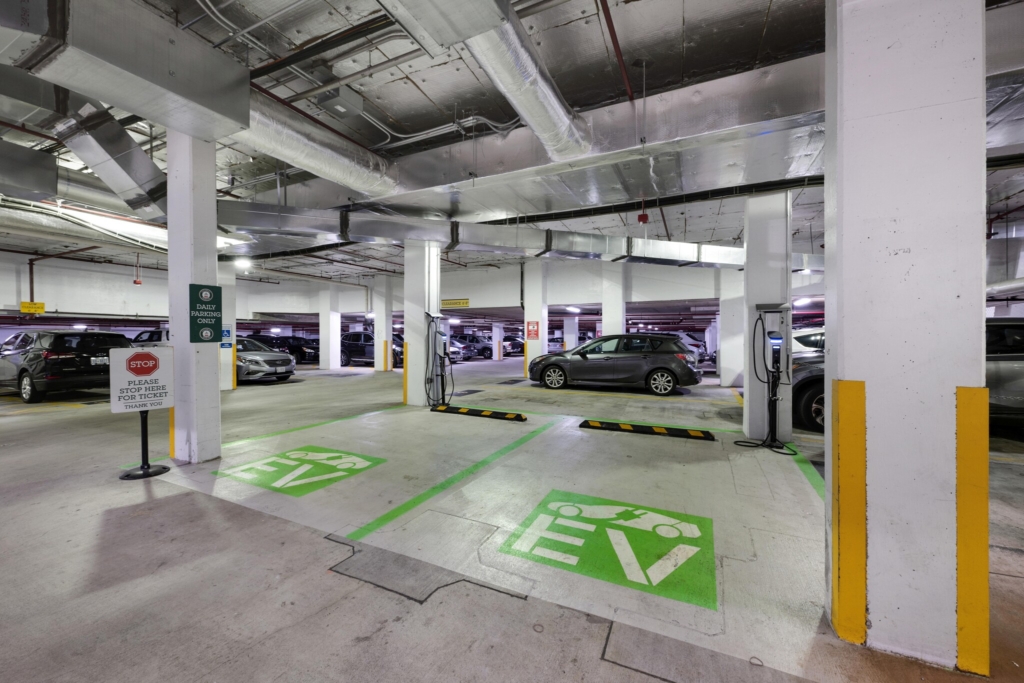
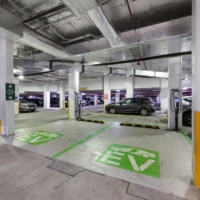
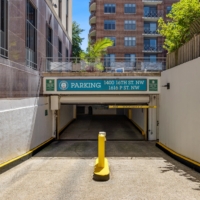
- 2-level underground parking garage
- On-site concierge service, and on-site management and engineering
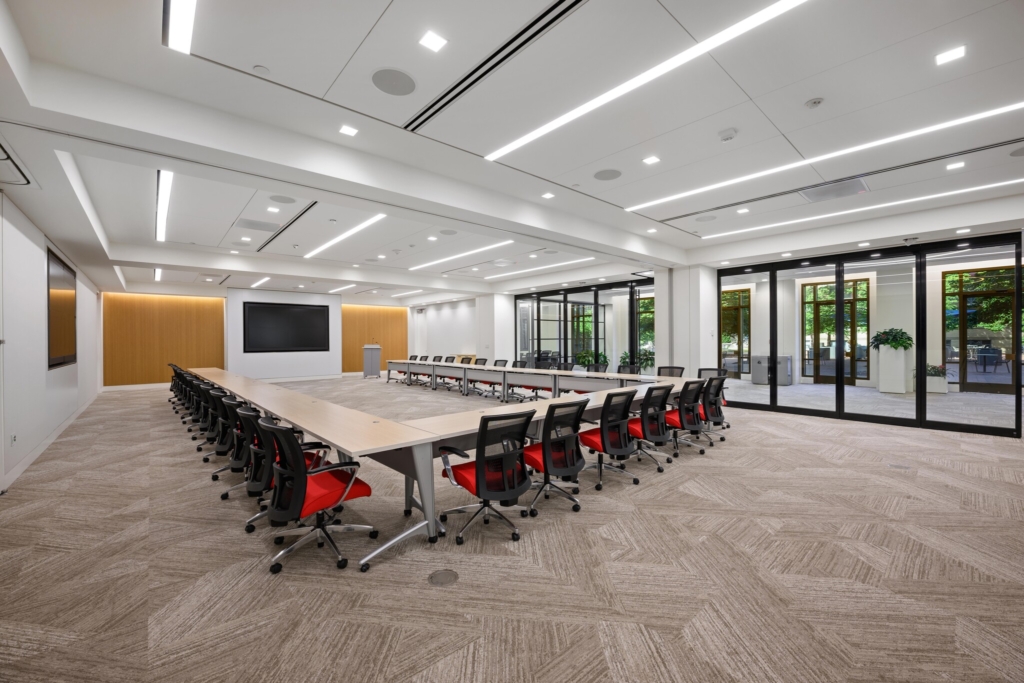
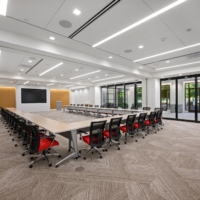
- New state-of-the-art conference center and rooftop meeting area
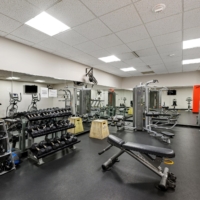
- Fitness center with showers, exclusively for tenants
- Great location: 7-minute walk to Dupont Circle Metro; 4-minute walk to Whole Foods and 14th Street Retail Corridor
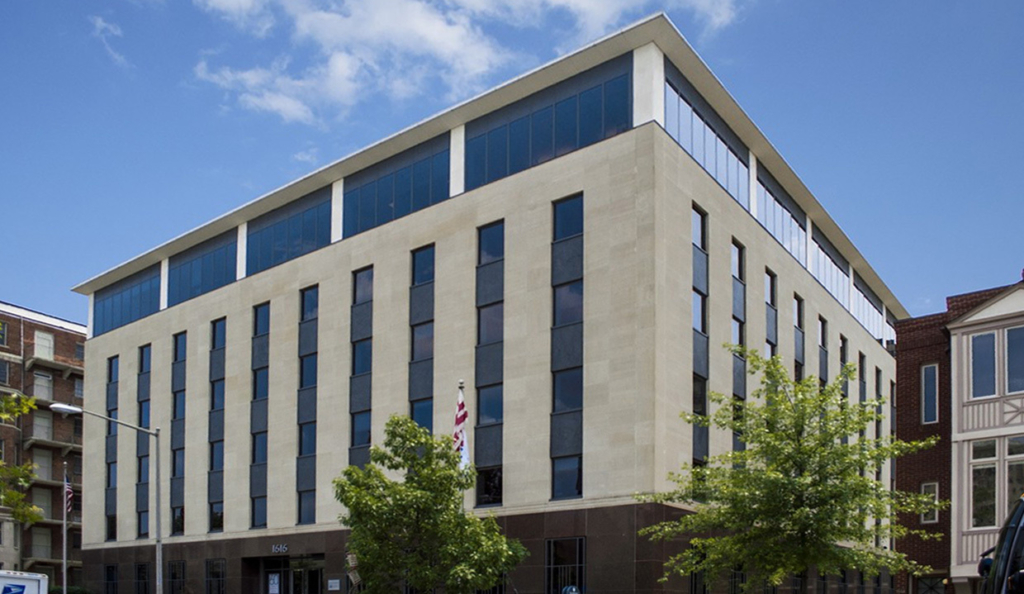
1616 P St NW, Resources For The Future
1,921 - 6,871 SF of Office Space Available in Washington, DC 20036
Property Highlights

Mollye Wheeler
Director of Leasing
Contact Mollye Wheeler for 1616 P St NW, Resources For The Future
All Available Spaces (4)
- Space Size Rental Rate Space Use Available
-
2nd Floor, Ste 225
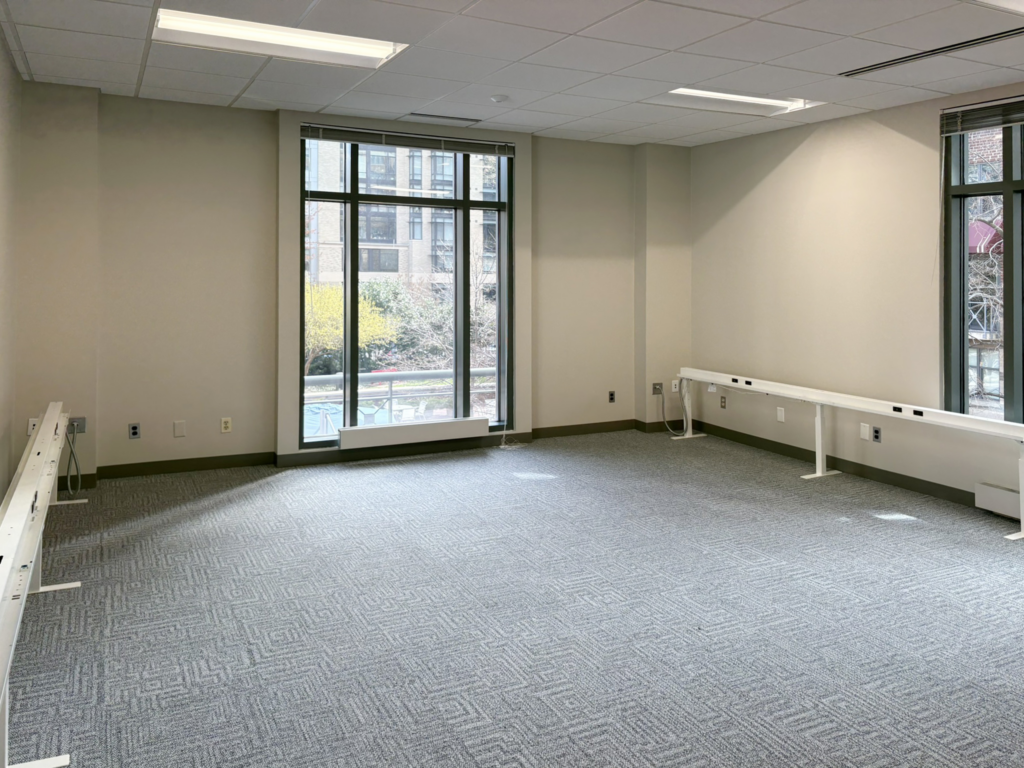
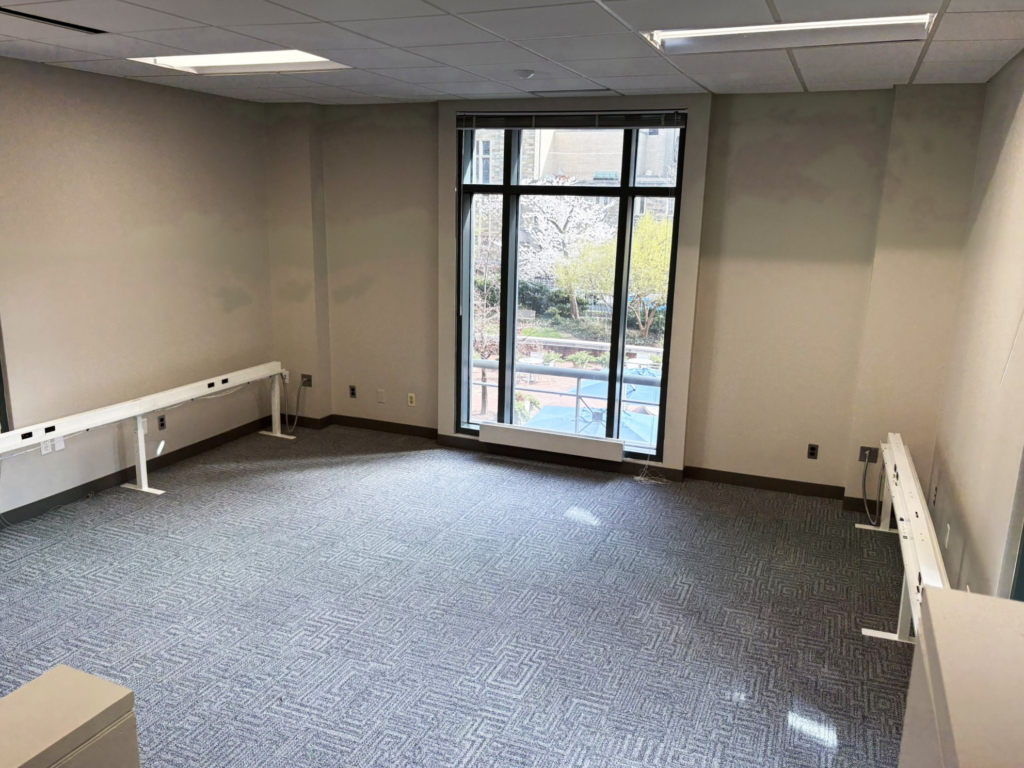
Size 1,981 SF Rental Rate $44.00 /SF/YR Space Use Office Available NowView Floor PlansRARE sundrenched creative office space featuring a large open work area panoramic courtyard views and 3 sides of windows. Combination of reception area, coat/storage closet, large conference room with clearstory, 2 private internal offices and windowed private offices overlooking the courtyard.
- Rate includes utilities, building services and property expenses
- 1 Conference Room
-
-
3rd Floor, Ste 310
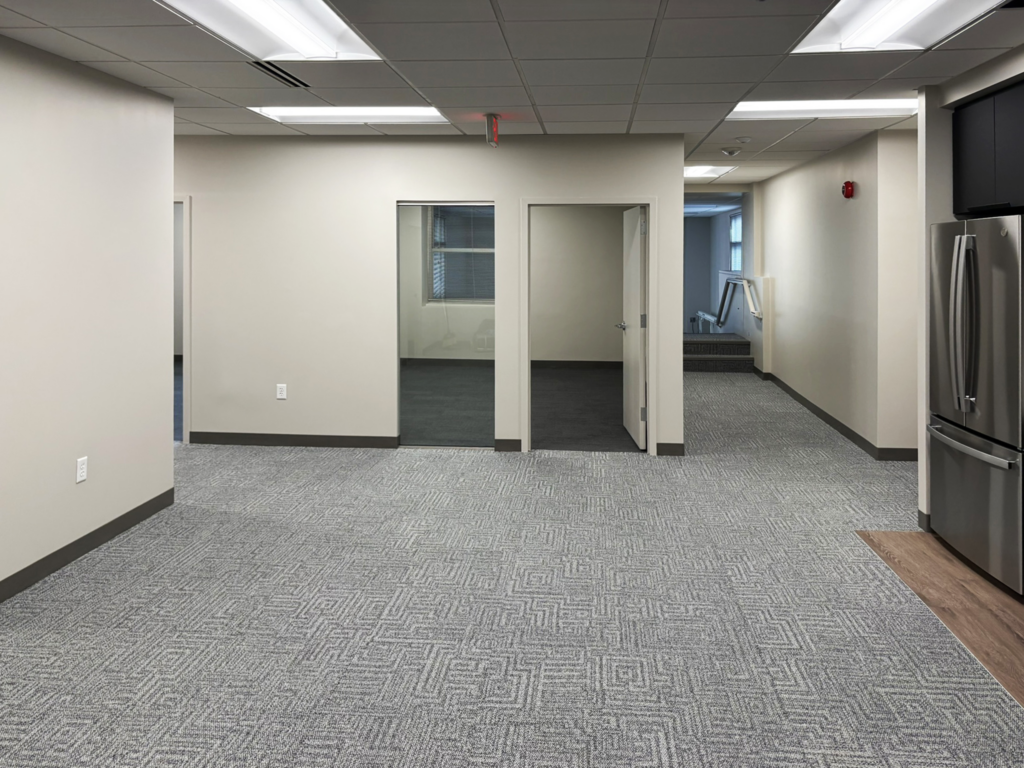
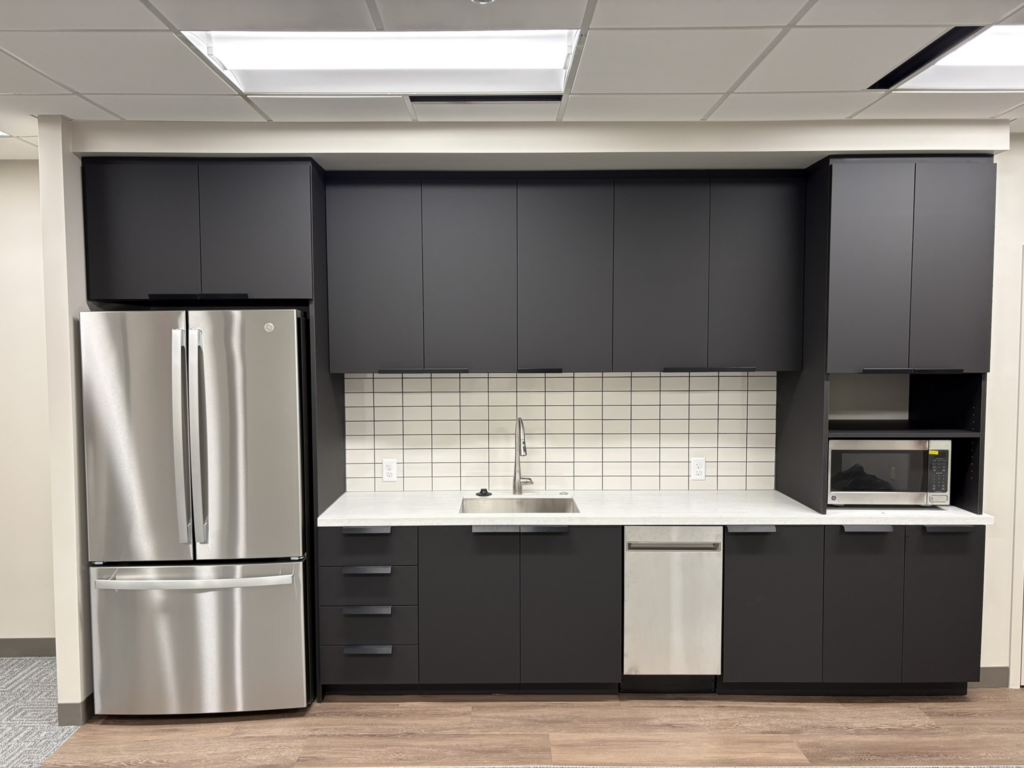
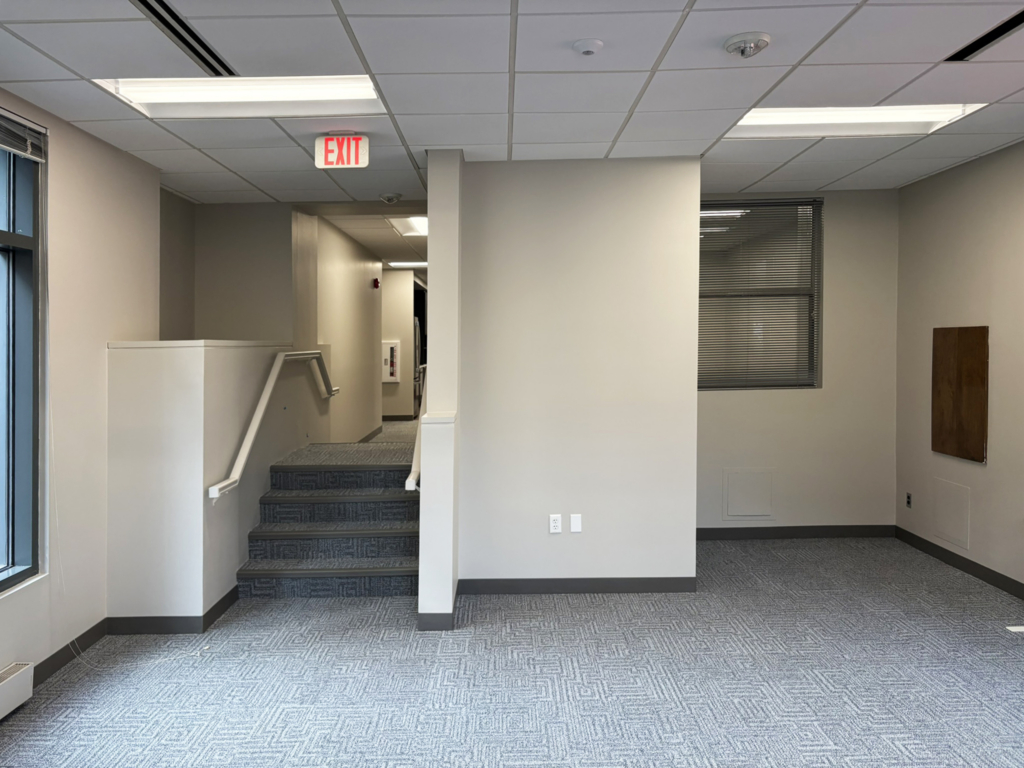
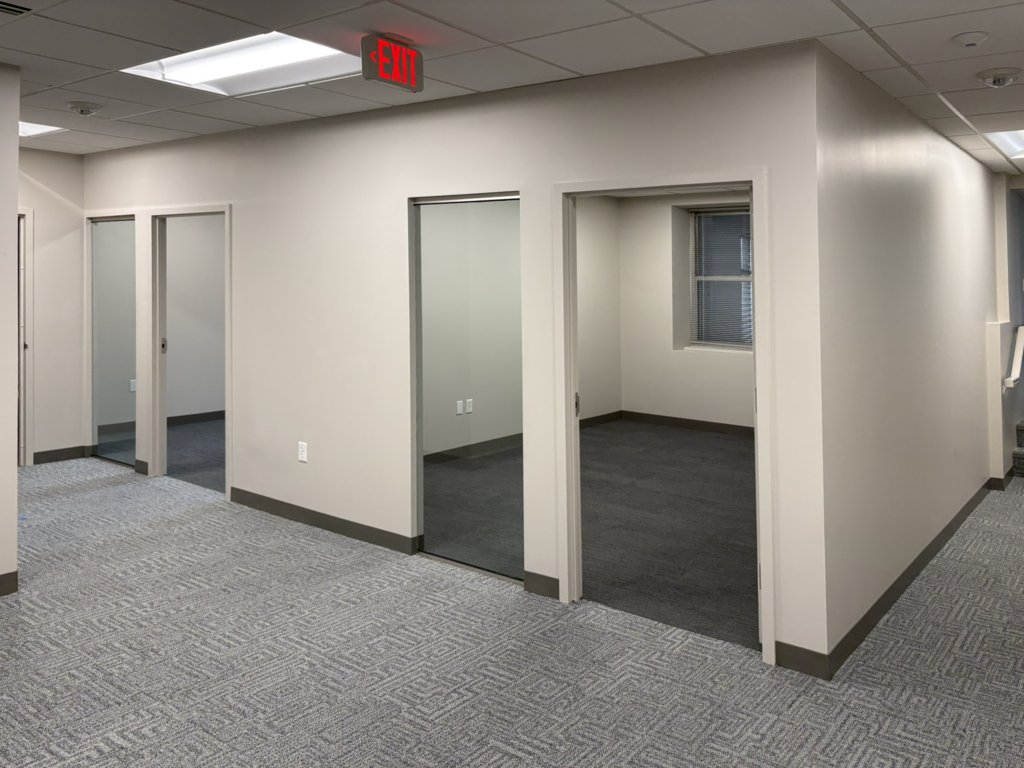
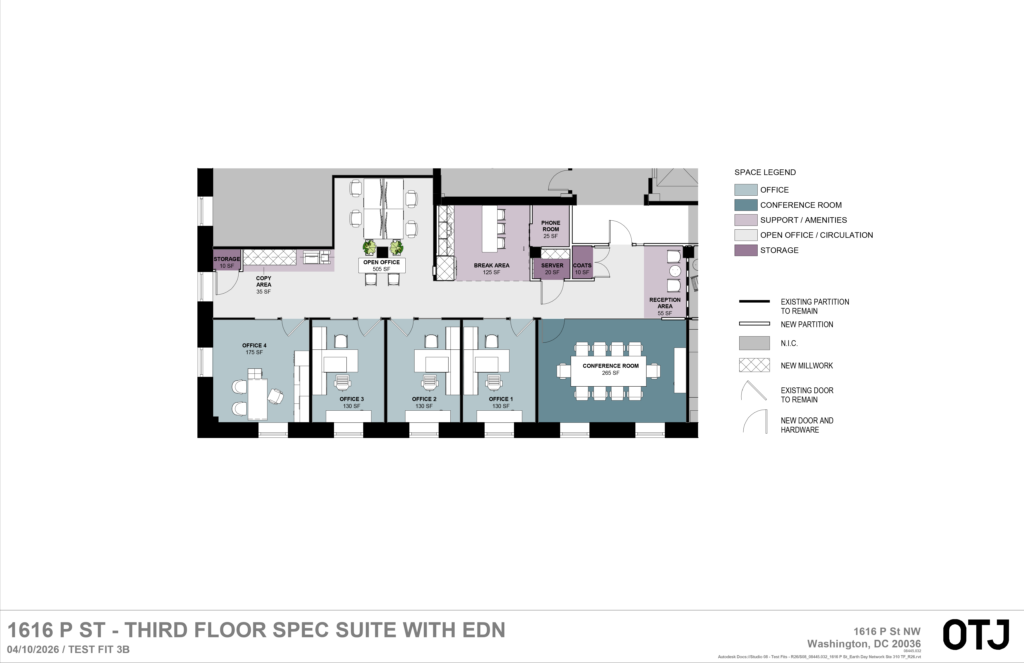
Size 2,257 SF Rental Rate $44.00 /SF/YR Space Use Office Available 1 Nov 2026View Floor PlansBrand new spec suite featuring reception area, 4 private offices, conference room, phone room, some open area for workstations, and pantry/kitchenette.
-
-
4th Floor, Ste 420
Size 1,875 SF Rental Rate $44.00 /SF/YR Space Use Office Available TBDView Floor PlansExceptional upper level (4th floor) office suite featuring direct elevator exposure and double glass door suite entry doors. Combination of windowed offices overlooking the building courtyard, work room, storage closets and more.
-
B-01
Size 745 SF Rental Rate $27.00 /SF/YR Space Use Office Available 1 Nov 2026View Floor PlansAvailable November 1, 2026, this efficient suite features a welcoming reception area, one private office, and an open workspace ideal for workstations or cubicles—perfect for a productive and flexible team environment.