Skip navigation and go to main content

Property Highlights

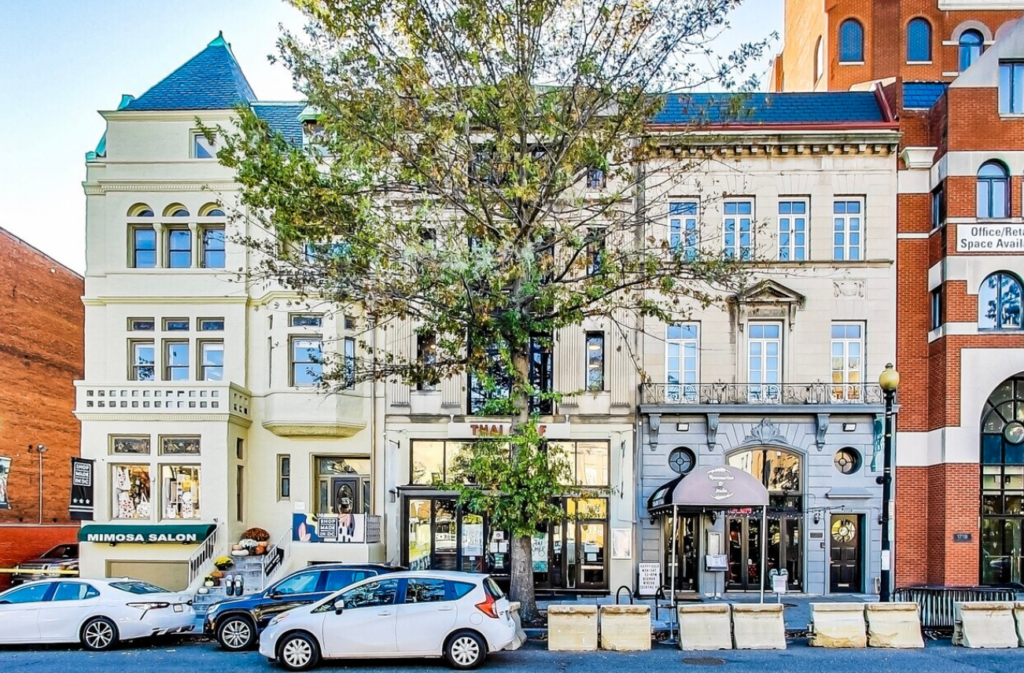
Now leasing in the heart of Dupont Circle—introducing 1712 Connecticut Avenue NW.

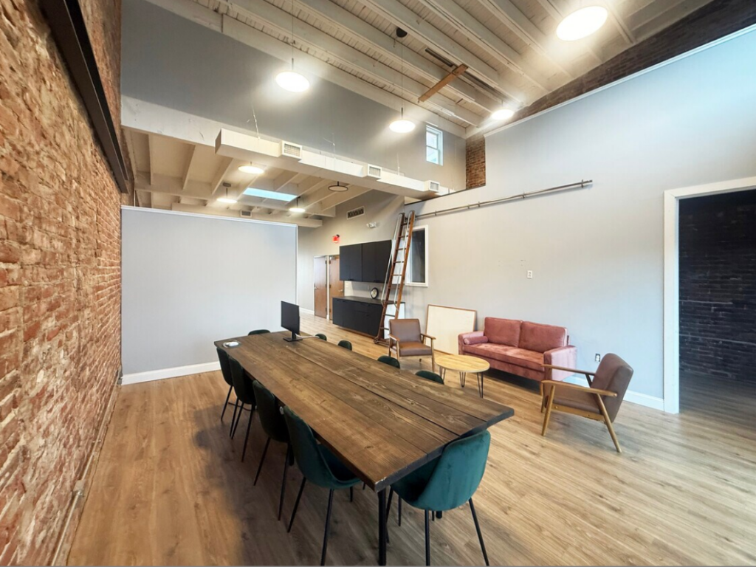
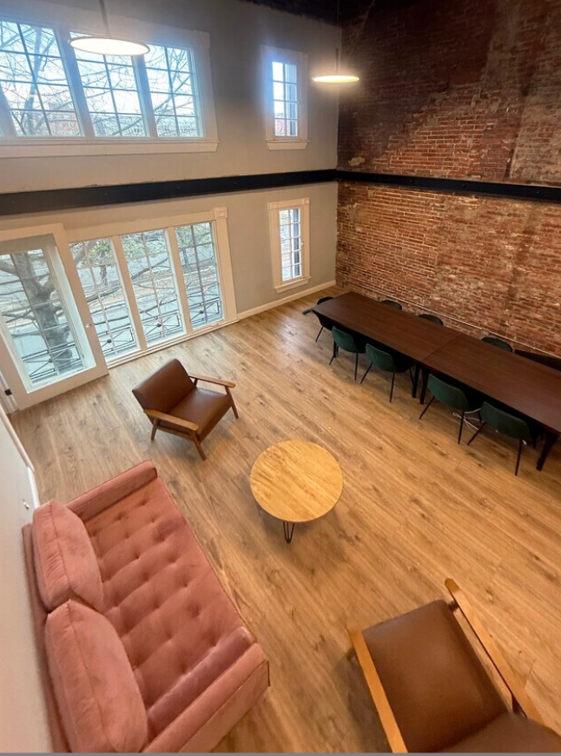
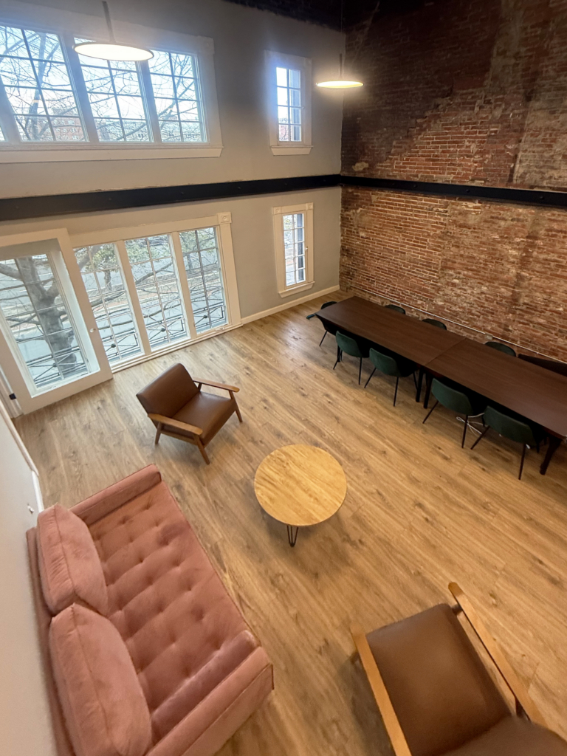
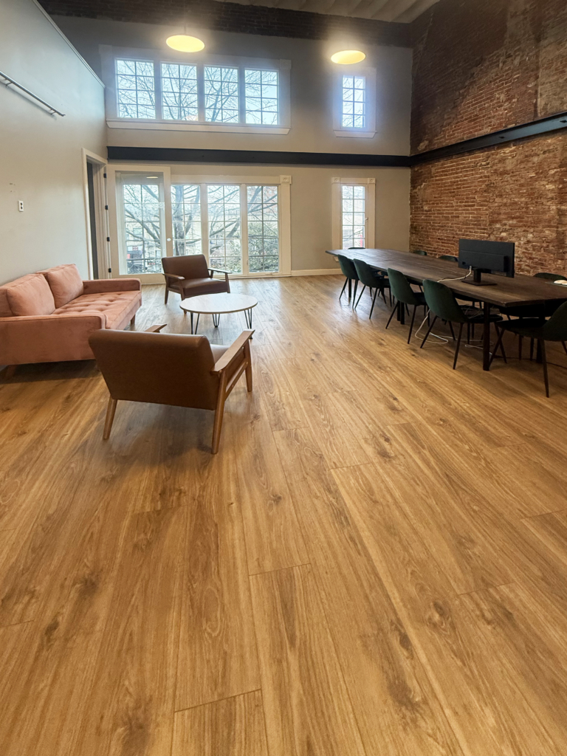
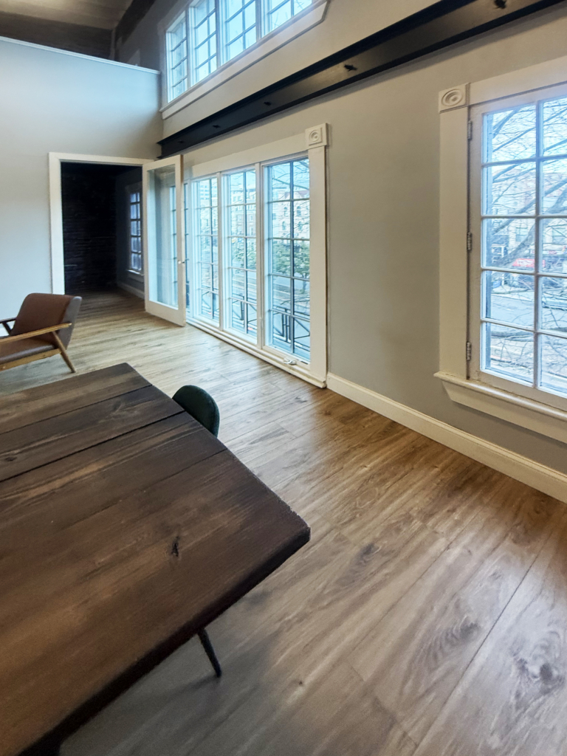
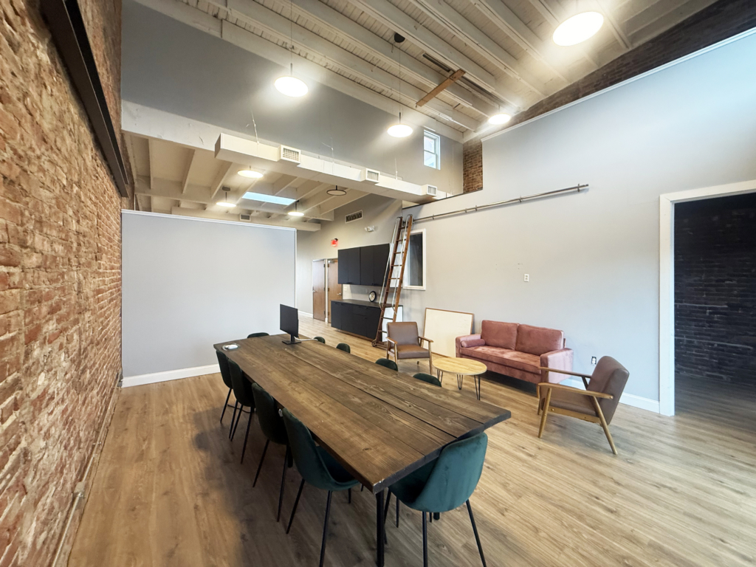
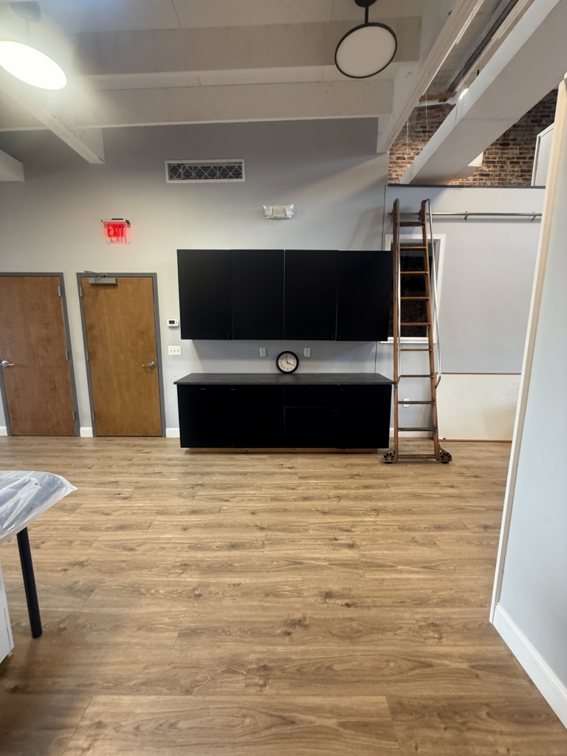
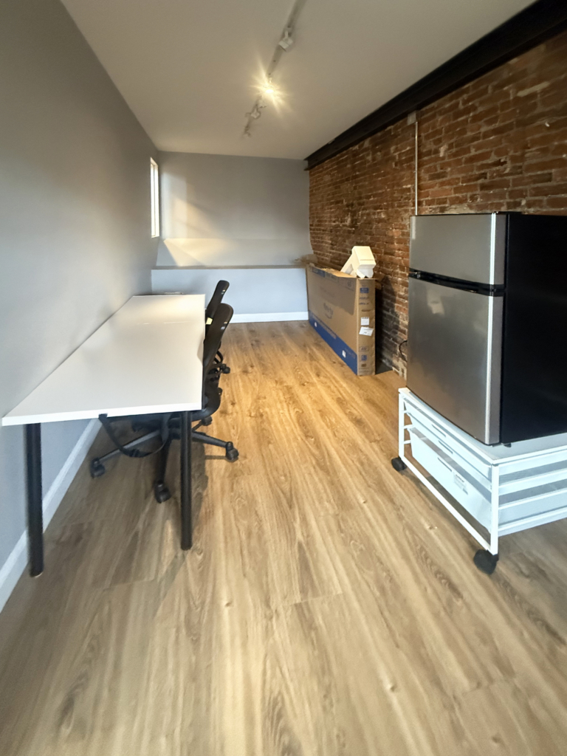
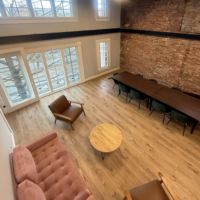
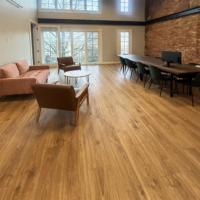
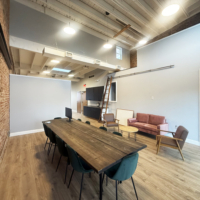
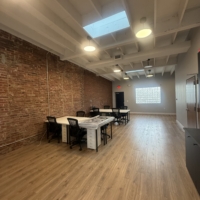
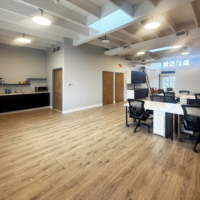
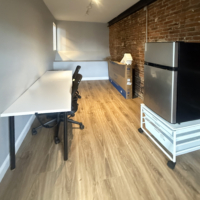
This 3rd-floor office opportunity blends character and functionality with soaring 18’ ceilings, exposed brick, and oversized windows overlooking one of DC’s most vibrant corridors. A bright, open layout, bonus loft space, and optional furnishings make it easy to move in—or make it your own.

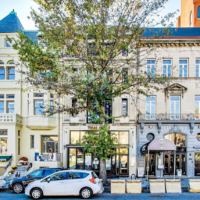
Just steps from the Dupont Circle Metro and surrounded by top-tier dining, retail, and hotels, this is workspace with both energy and ease.

Take the full tour: https://real.vision/1712-connecticut-avenue-northwest

Mollye Wheeler

Director of Leasing

All Available Spaces (1)

  • Space Size Rental Rate Space Use Available
  • 3rd Floor

    Size 1,439 SF Rental Rate $45.87 /SF/YR Space Use Office Available VACANT

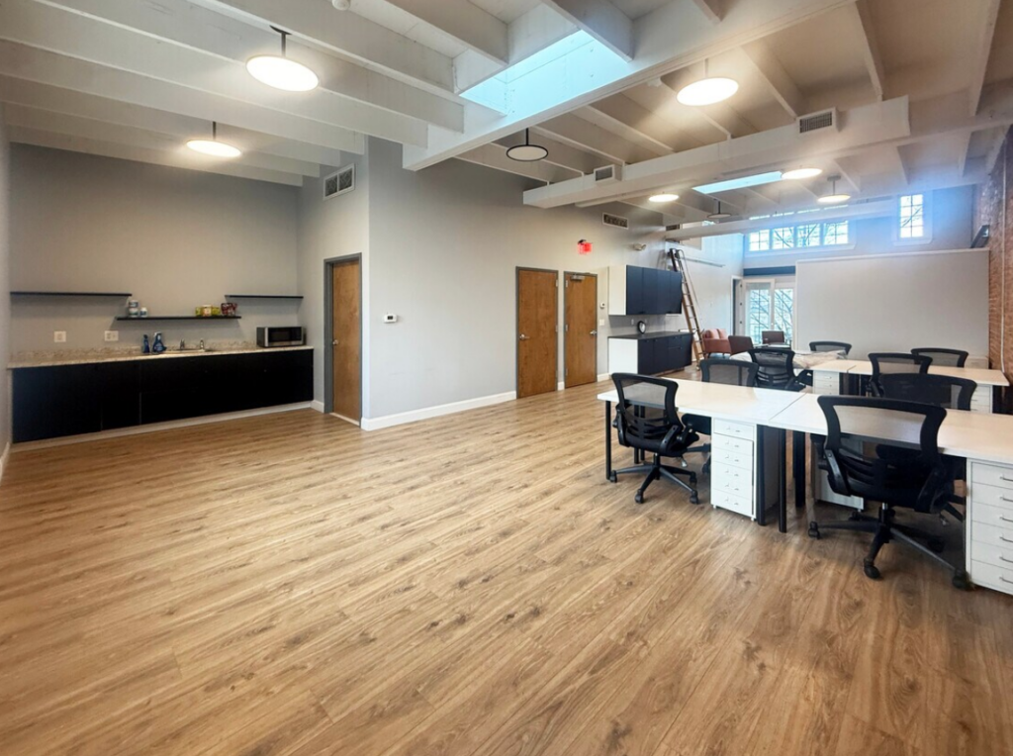
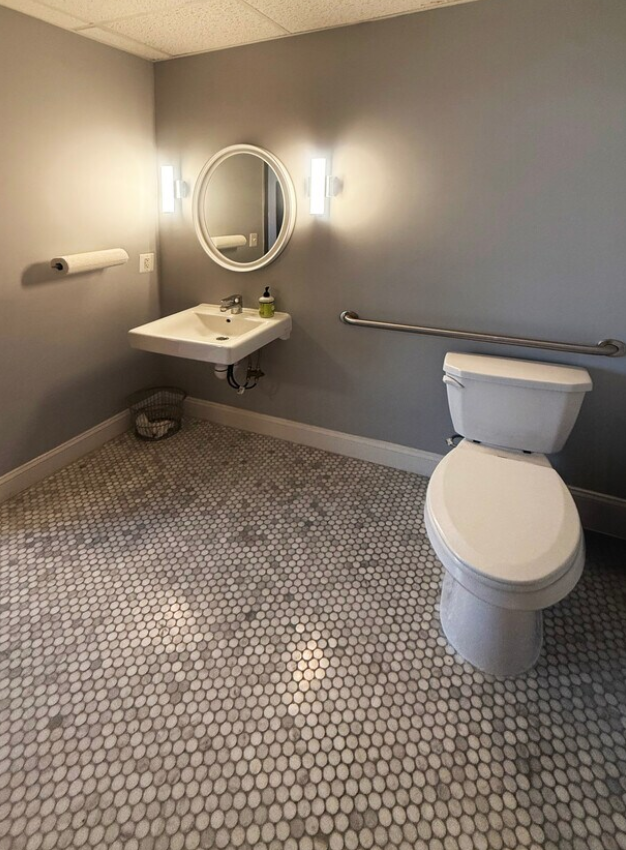
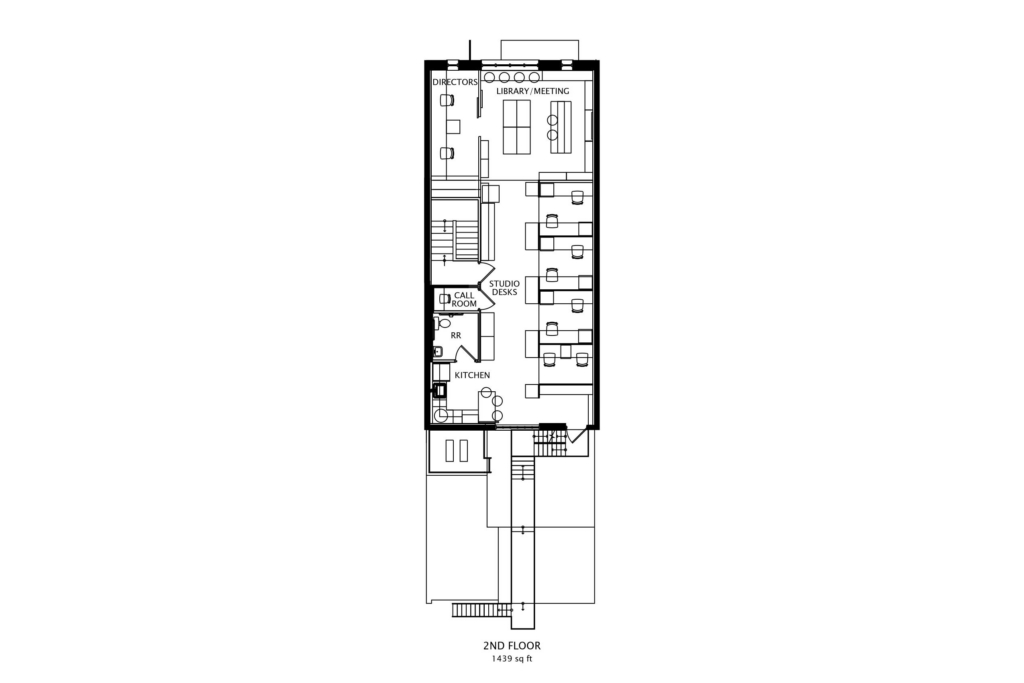
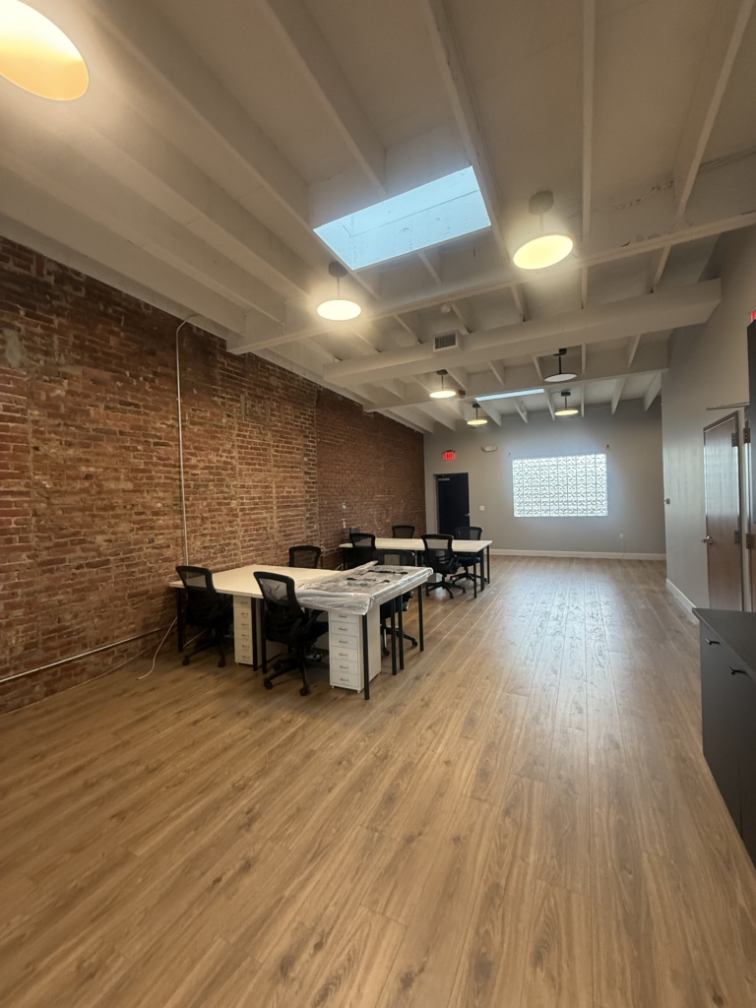
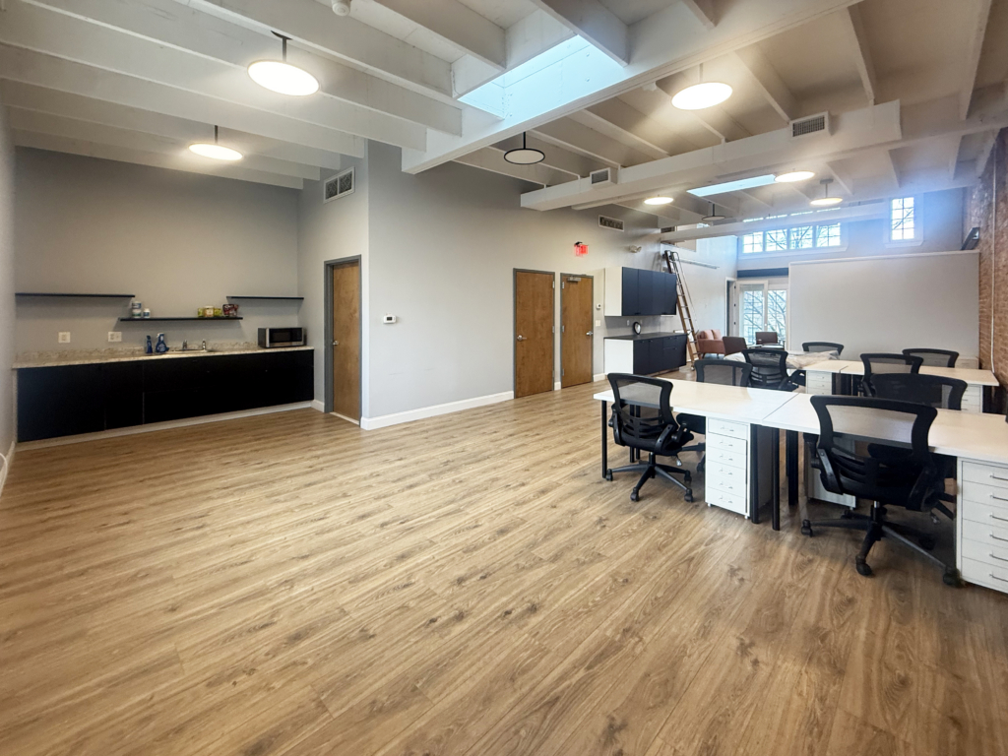
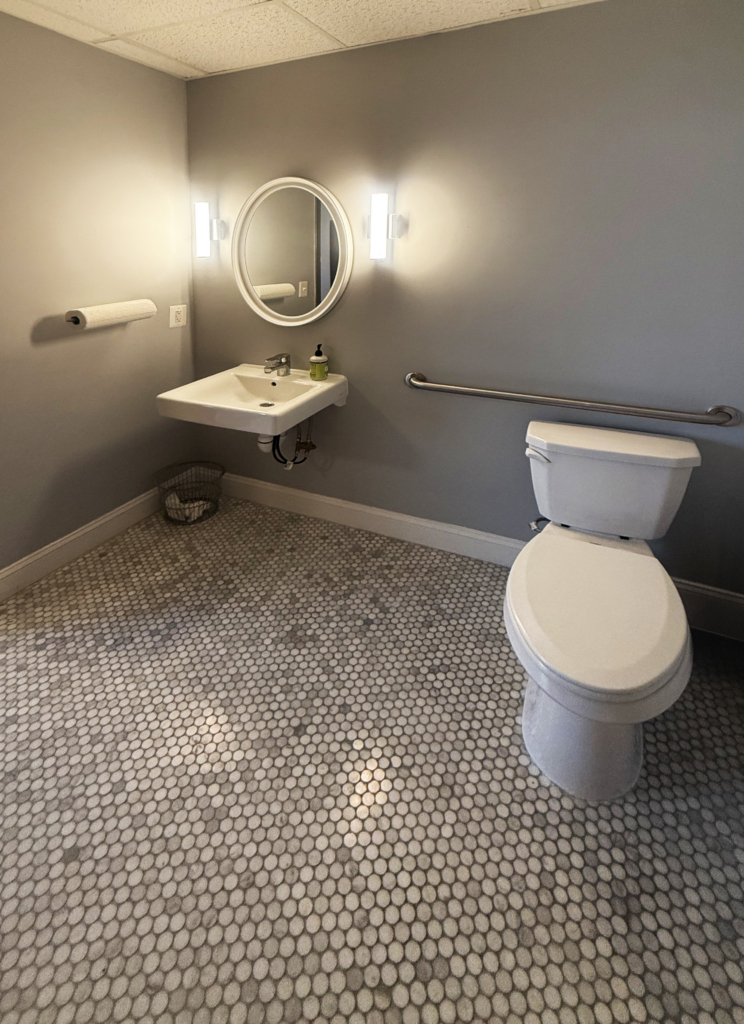
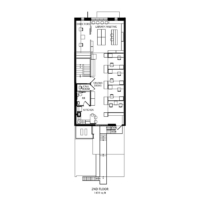
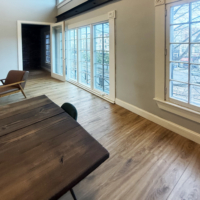
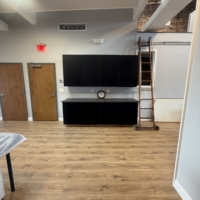
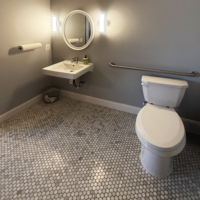
    Perched on the penthouse level in the heart of Dupont Circle, this rare third-floor office offers a distinctive workspace defined by dramatic ±18-foot ceilings, exposed brick, and abundant natural light from large operable windows overlooking Connecticut Avenue. The mostly open floor plan creates an expansive collaborative environment, complemented by a generous pantry/kitchenette ideal for team gatherings. A bonus upper loft adds flexible space for storage, lounge, or creative use, while a private restroom and storage closet provide everyday convenience. Located just steps from the Dupont Metro and surrounded by restaurants, hotels, and retail, the space delivers exceptional character and walkable accessibility.

    View Floor Plans Open New Tab
    • • Penthouse level top floor
    • • Operable windows overlooking Connecticut Avenue
    • • Furniture can convey with space
    • • Beautiful exposed brick
    • • Amazing Light
    • • Double Ceiling Heights (18')
    • • Two Skylights
    • • Recently Renovated in 2018
    • • Located on the 3rd Level
    • • $5,525/month, Net of Electric
    • • Below is a link to the virtual tour. Once opened, click on 2nd floor (of the office) to see floor plan for the third floor
    • • When looking at the pictures, click on the image labeled as open office and guide yourself from there
    • https://real.vision/1712-connecticut-avenue-northwest